Requirements
0 / 8 proven matches10 options · 117 photos
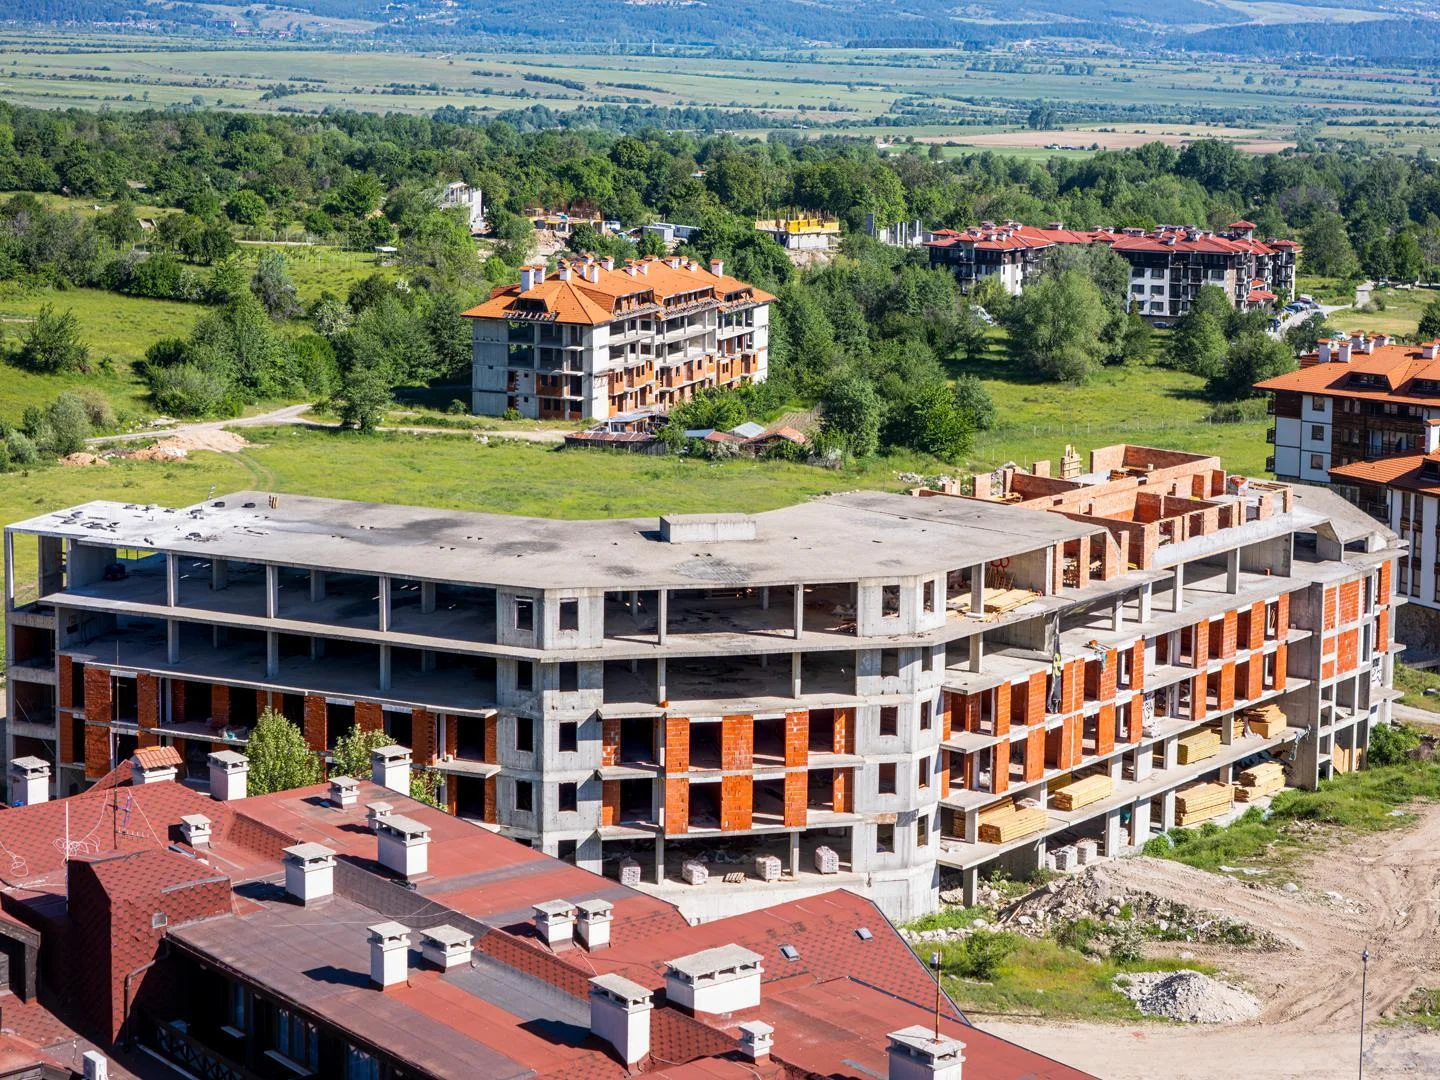
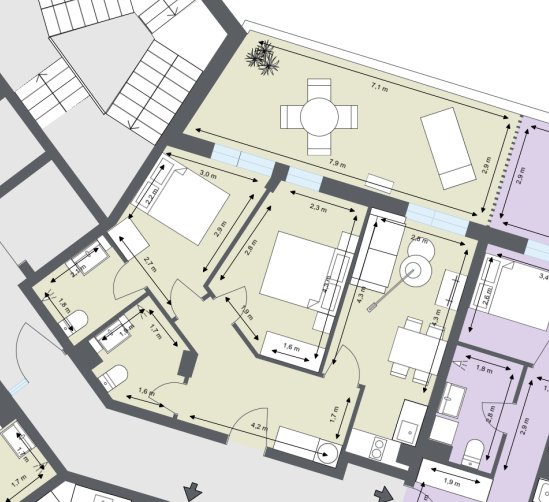
Option 2 · Summit Lodge A · A001
Ground-floor space
€69,300full-payment price
€74,113 with Package 1 at the low-price route, if required
Payment ladder€69,300 full payment · €84,150 deferred · €99,000 after Act 16
- Gross
- 95.12 m²
- Bedrooms
- 2
- Floor
- Ground
≈1,007 mabove sea level · terrain estimate
East / southAct 14 statedGarden stated
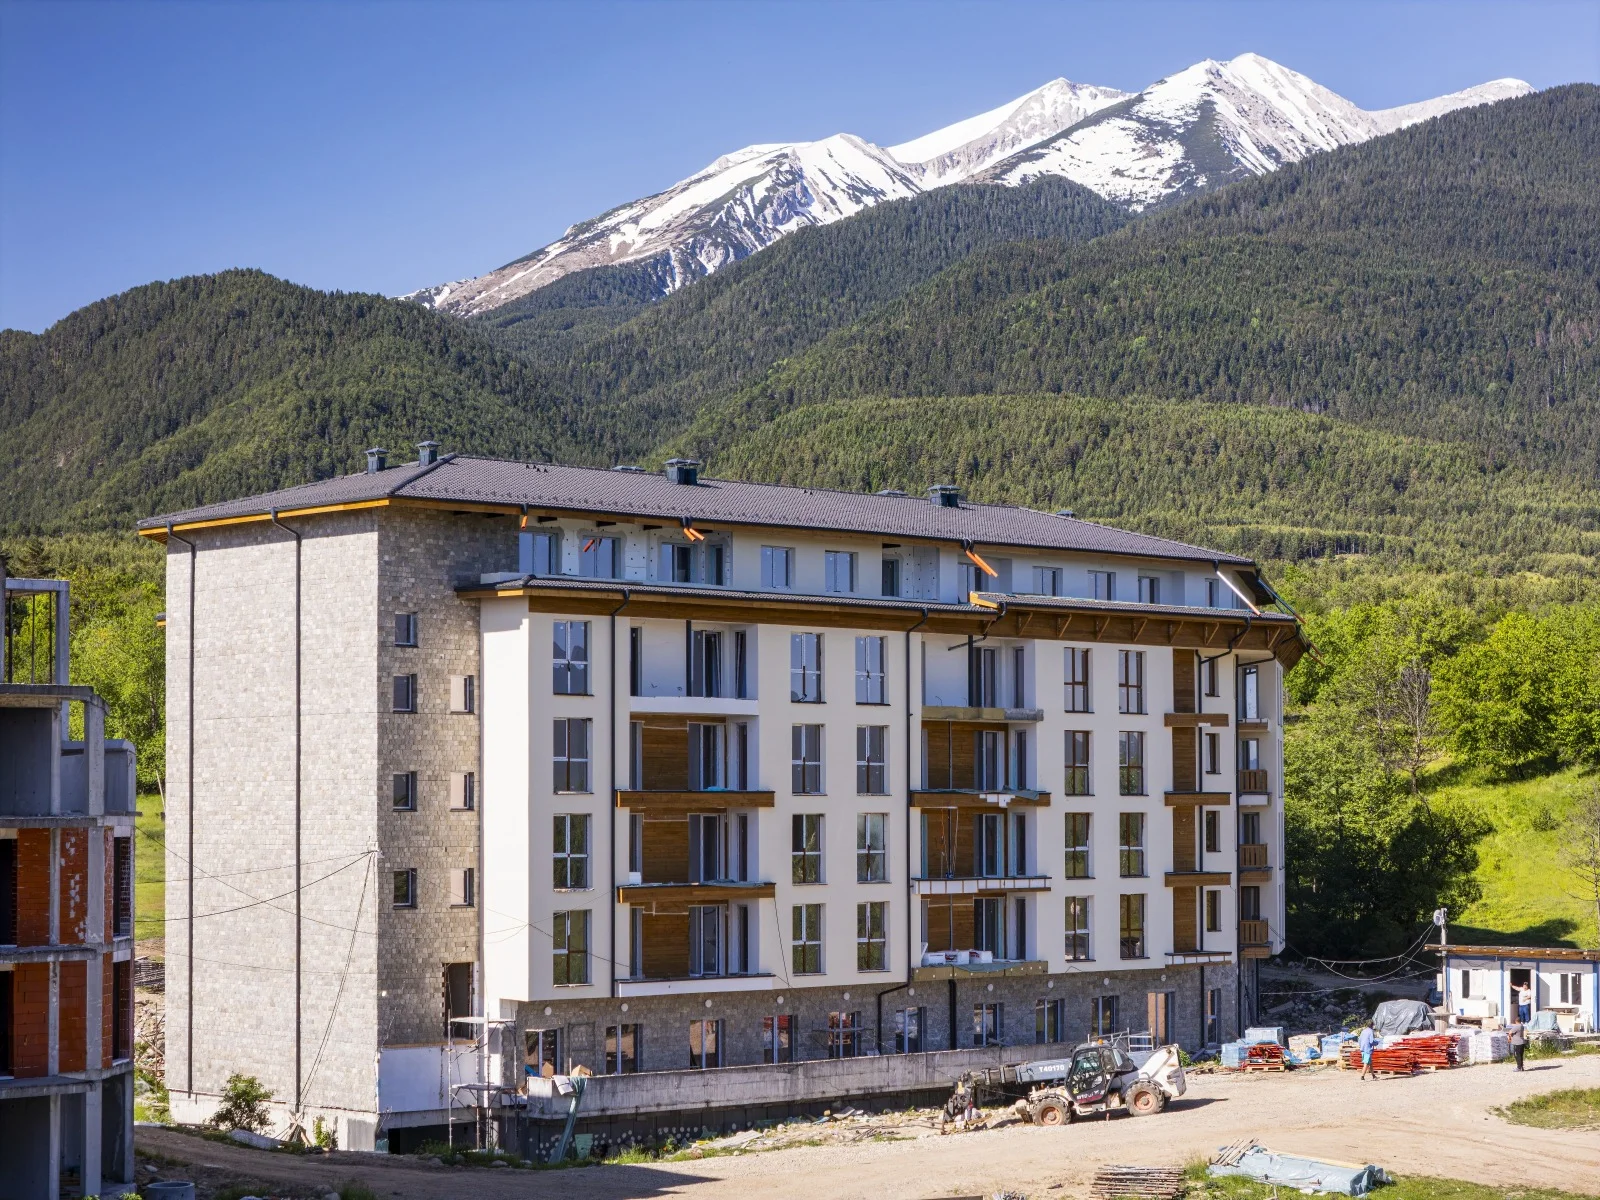
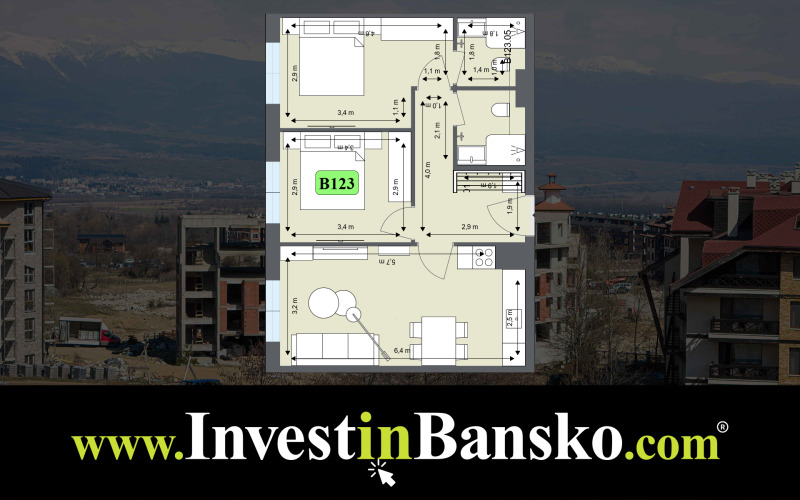
Option 3 · Summit Lodge B · B123
Compact top floor
€73,920front-loaded price
€79,819 with Package 1 at the low-price route, if required
Payment ladder€73,920: up to 50% within 10 days, up to 100% on transfer · €89,760 deferred · €105,600 after Act 16
- Gross
- 78.65 m²
- Bedrooms
- 2
- Floor
- 5 of 5
≈1,007 mabove sea level · terrain estimate
West / north2027 mirrorTop floor
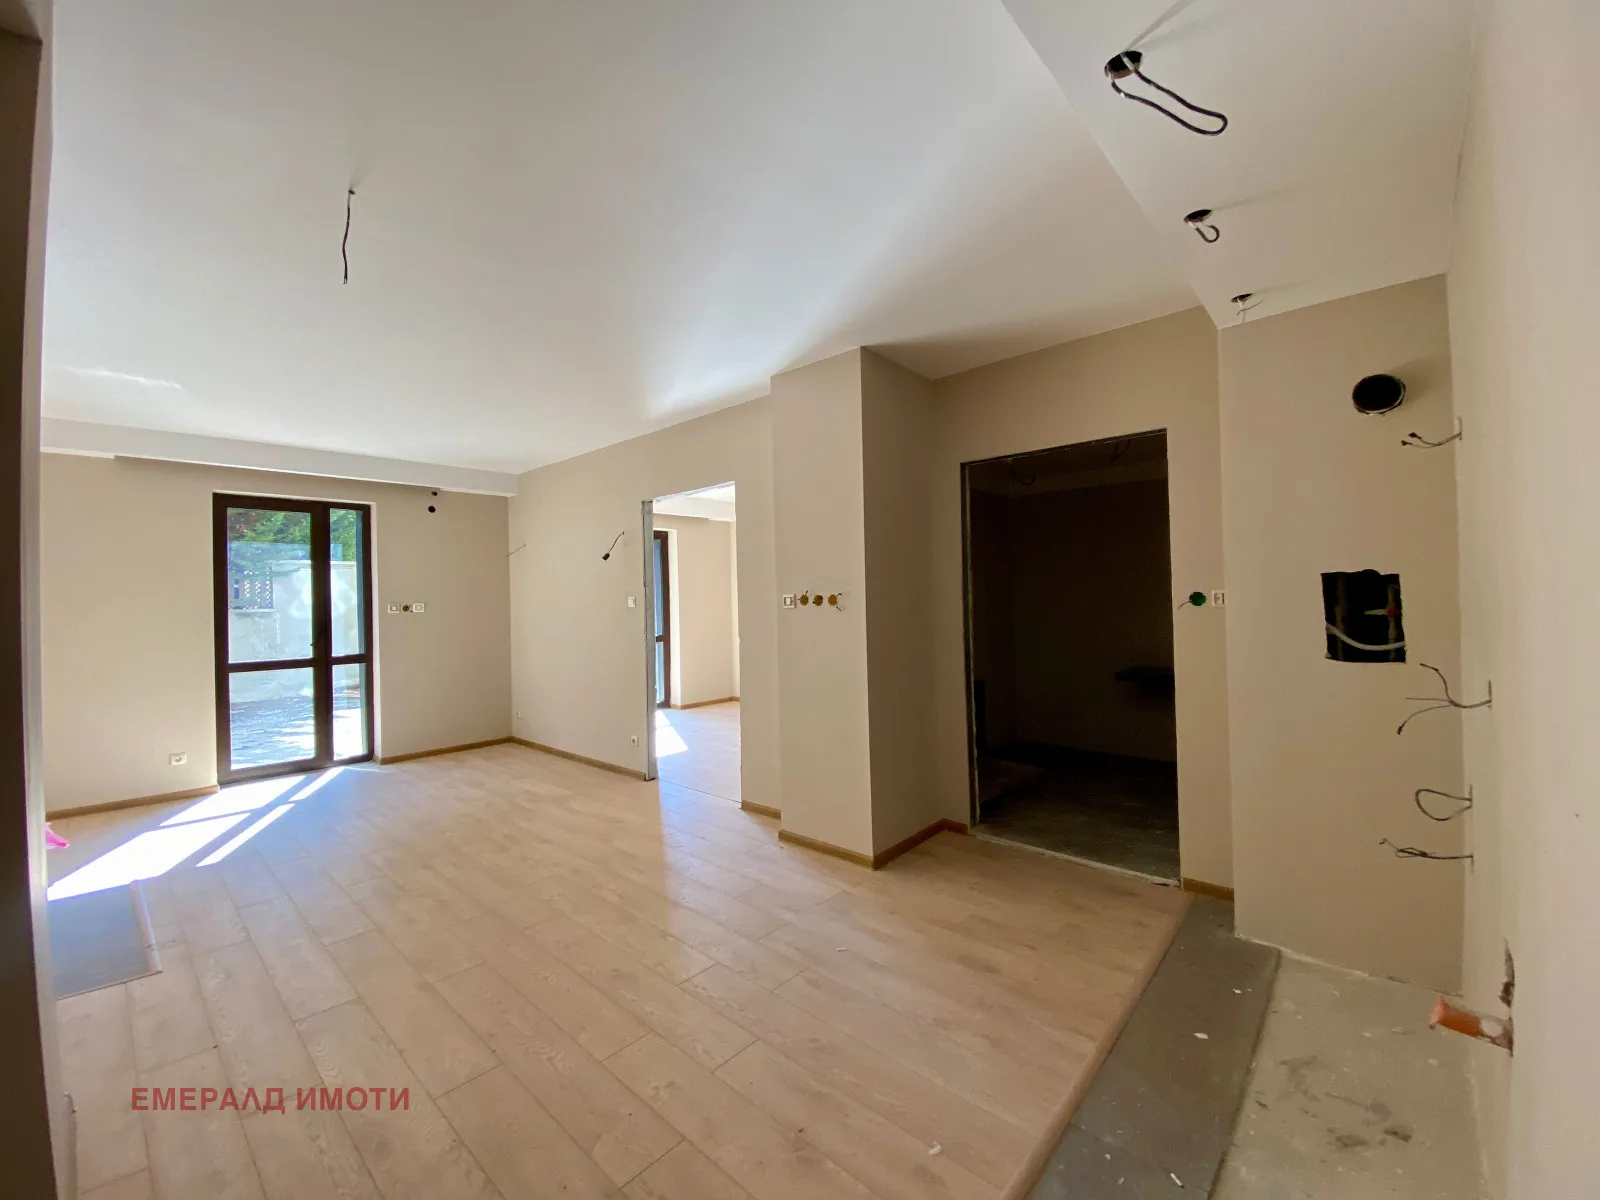 Photo 2 of 10
No plan found cross-site
Option 4 · Imot.bg · 1c174161990983236
South veranda · two baths
€81,000€664 / advertised m²
€81,000 headline only; finish and transaction costs unknown
Payment termsNot stated in the advert
- Advertised
- 122 m²
- Bedrooms
- 2 claimed
- Floor
- Ground
Reference onlyexact location and property elevation unavailable
40 m² veranda2 baths claimedLow fee claimed
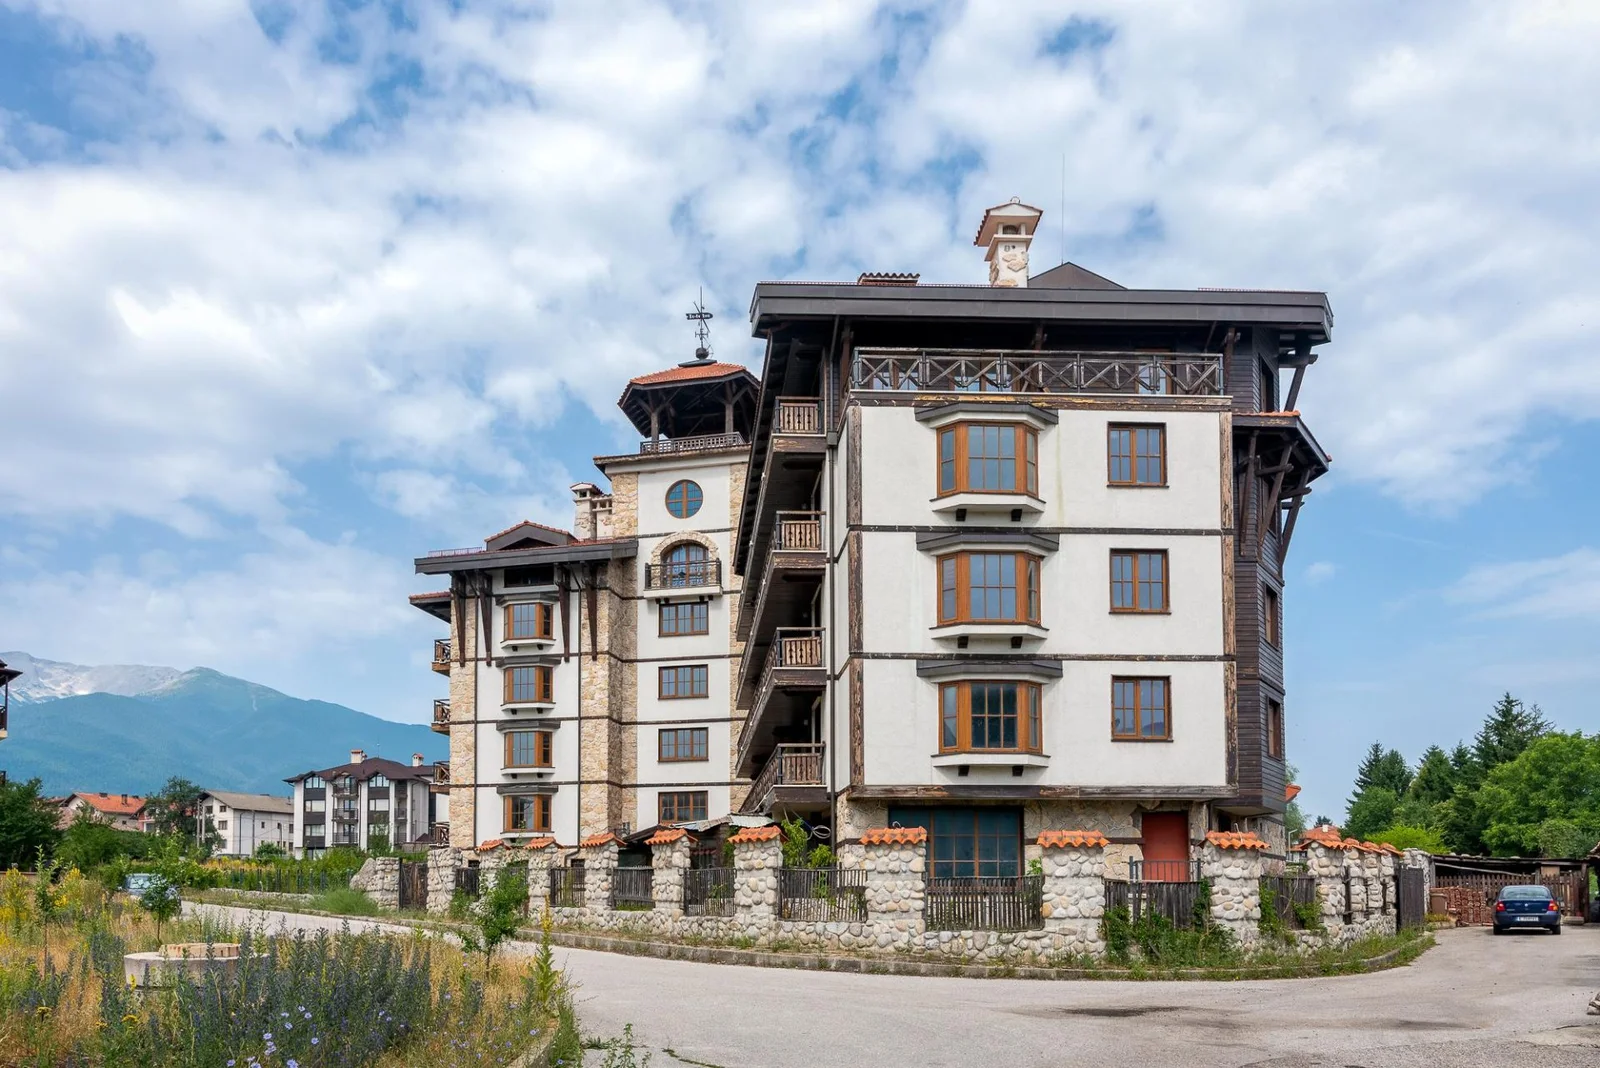
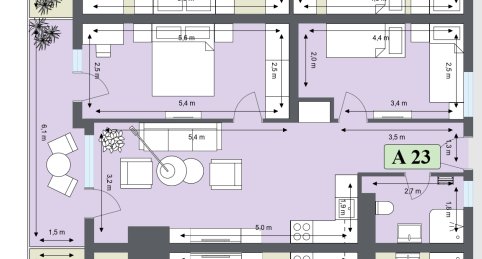
Option 7 · Kukuriak · Apartment 23
Central, later-stage build
€89,00030%-discount quote
€90,750 with mandatory 3 m² basement at discounted route
Payment condition50% now · 50% on transfer · displayed quote expired 30 June 2026
- Gross
- 82.11 m²
- Bedrooms
- 2
- Floor
- 2
≈938 mabove sea level · terrain estimate
Act 15 statedHistoric centreBasement
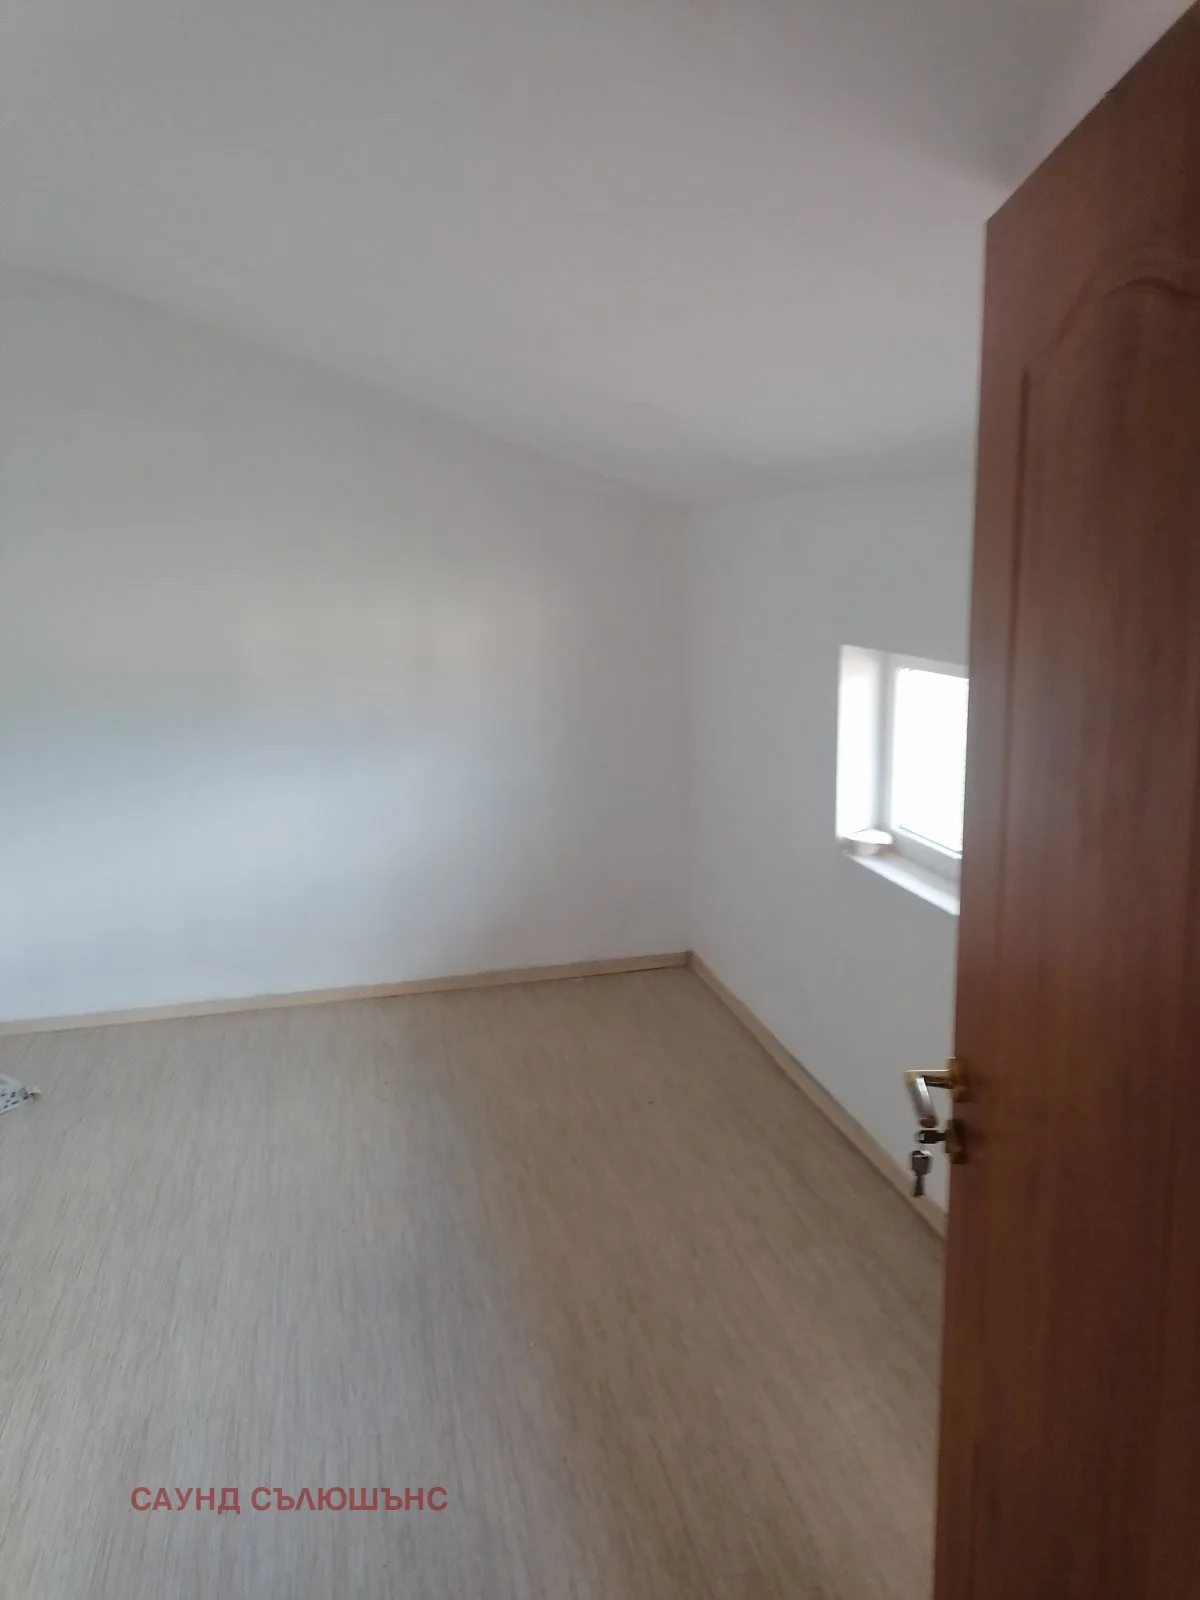 Photo 1 of 13
No floor plan captured
Option 1 · Imot.bg · 1c178187728908165
Budget attic · town entrance
€53,500€669 / advertised m²
€53,500 headline only; finish and transaction costs unknown
Payment termsNot stated in the advert
- Advertised
- 80 m²
- Bedrooms
- 2 claimed
- Floor
- 4 / 4 attic
Reference onlyexact location and property elevation unavailable
Operation statedLow fee claimedStreet parking claim
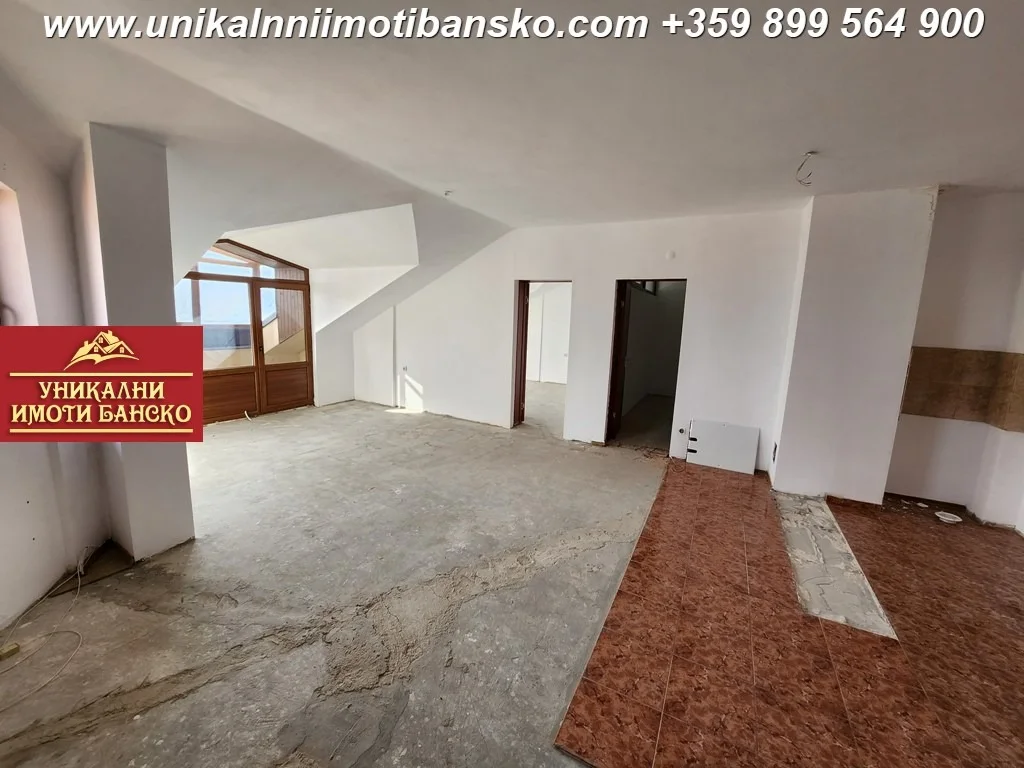 Photo 1 of 17
No floor plan captured
Option 6 · Imot.bg · 1c175249299799284
101 m² · low monthly fee
€85,000€842 / advertised m²
€85,000 headline only; finish and transaction costs unknown
Payment termsNot stated in the advert
- Advertised
- 101 m²
- Bedrooms
- 2 claimed
- Floor
- 4 / 4
Reference onlyexact location and property elevation unavailable
Lift12 BGN / monthNo buyer commission
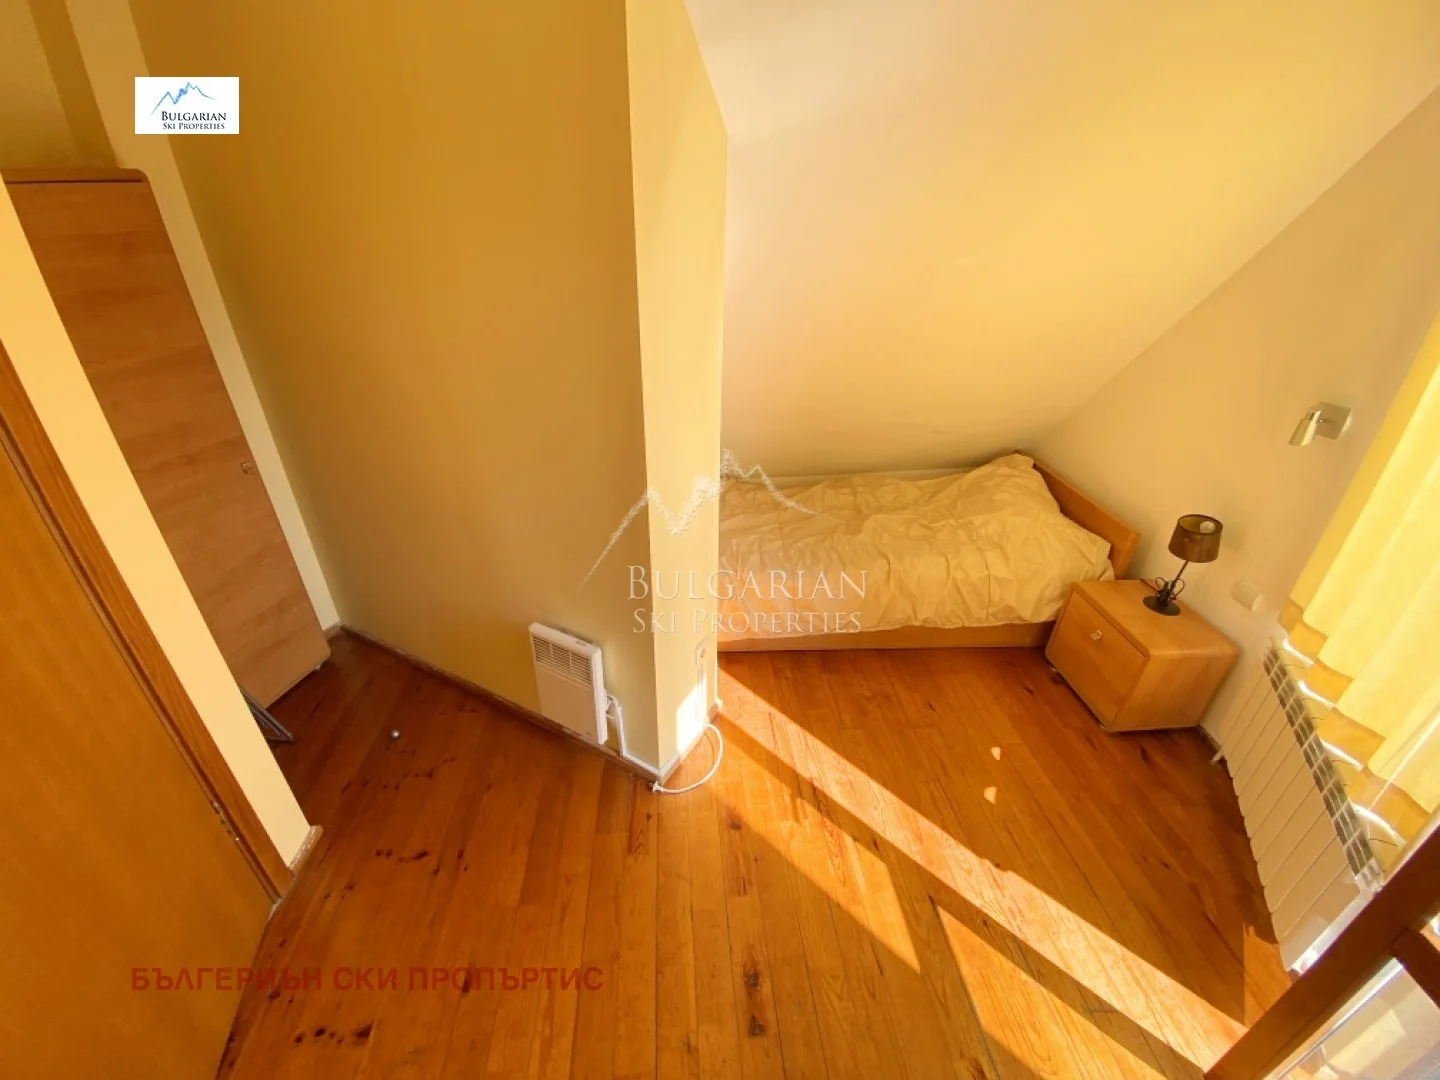 Photo 1 of 13
No floor plan captured
Option 5 · Imot.bg · 1c169694341308761
103 m² · three bedrooms claimed
€85,000€825 / advertised m²
€85,000 headline only; transaction costs unknown
Payment termsNot stated in the advert
- Advertised
- 103 m²
- Bedrooms
- 3 claimed
- Floor
- 3 / 4
Reference onlyexact location and property elevation unavailable
Furnished1½ bathroomsSouth terraces
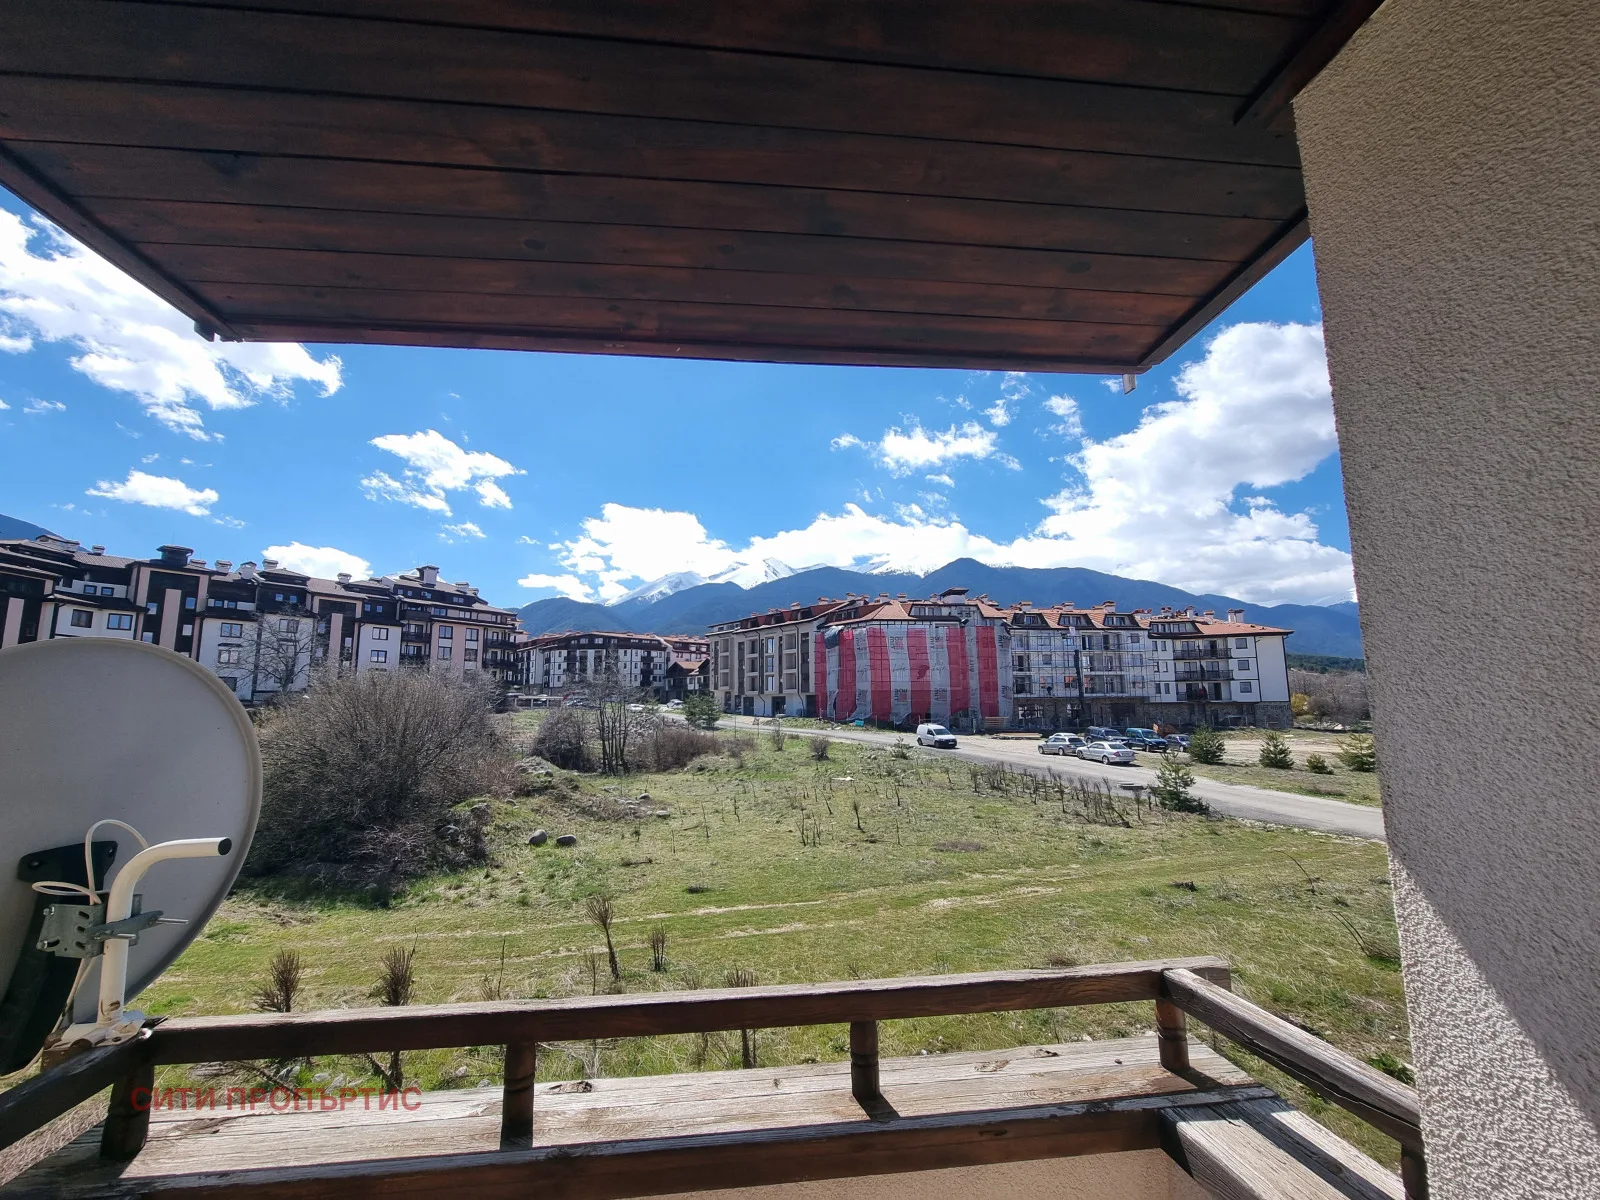 Photo 8 of 8
No plan found cross-site
Option 8 · Imot.bg · 1c177668888344019
96 m² · two bathrooms claimed
€90,000€938 / advertised m²
€90,000 headline only; repairs and transaction costs unknown
Payment termsNot stated in the advert
- Advertised
- 96 m²
- Bedrooms
- 2 claimed
- Floor
- 2 / 4
Reference onlyexact location and property elevation unavailable
2 baths claimedPrivate parking claimed€750 / year
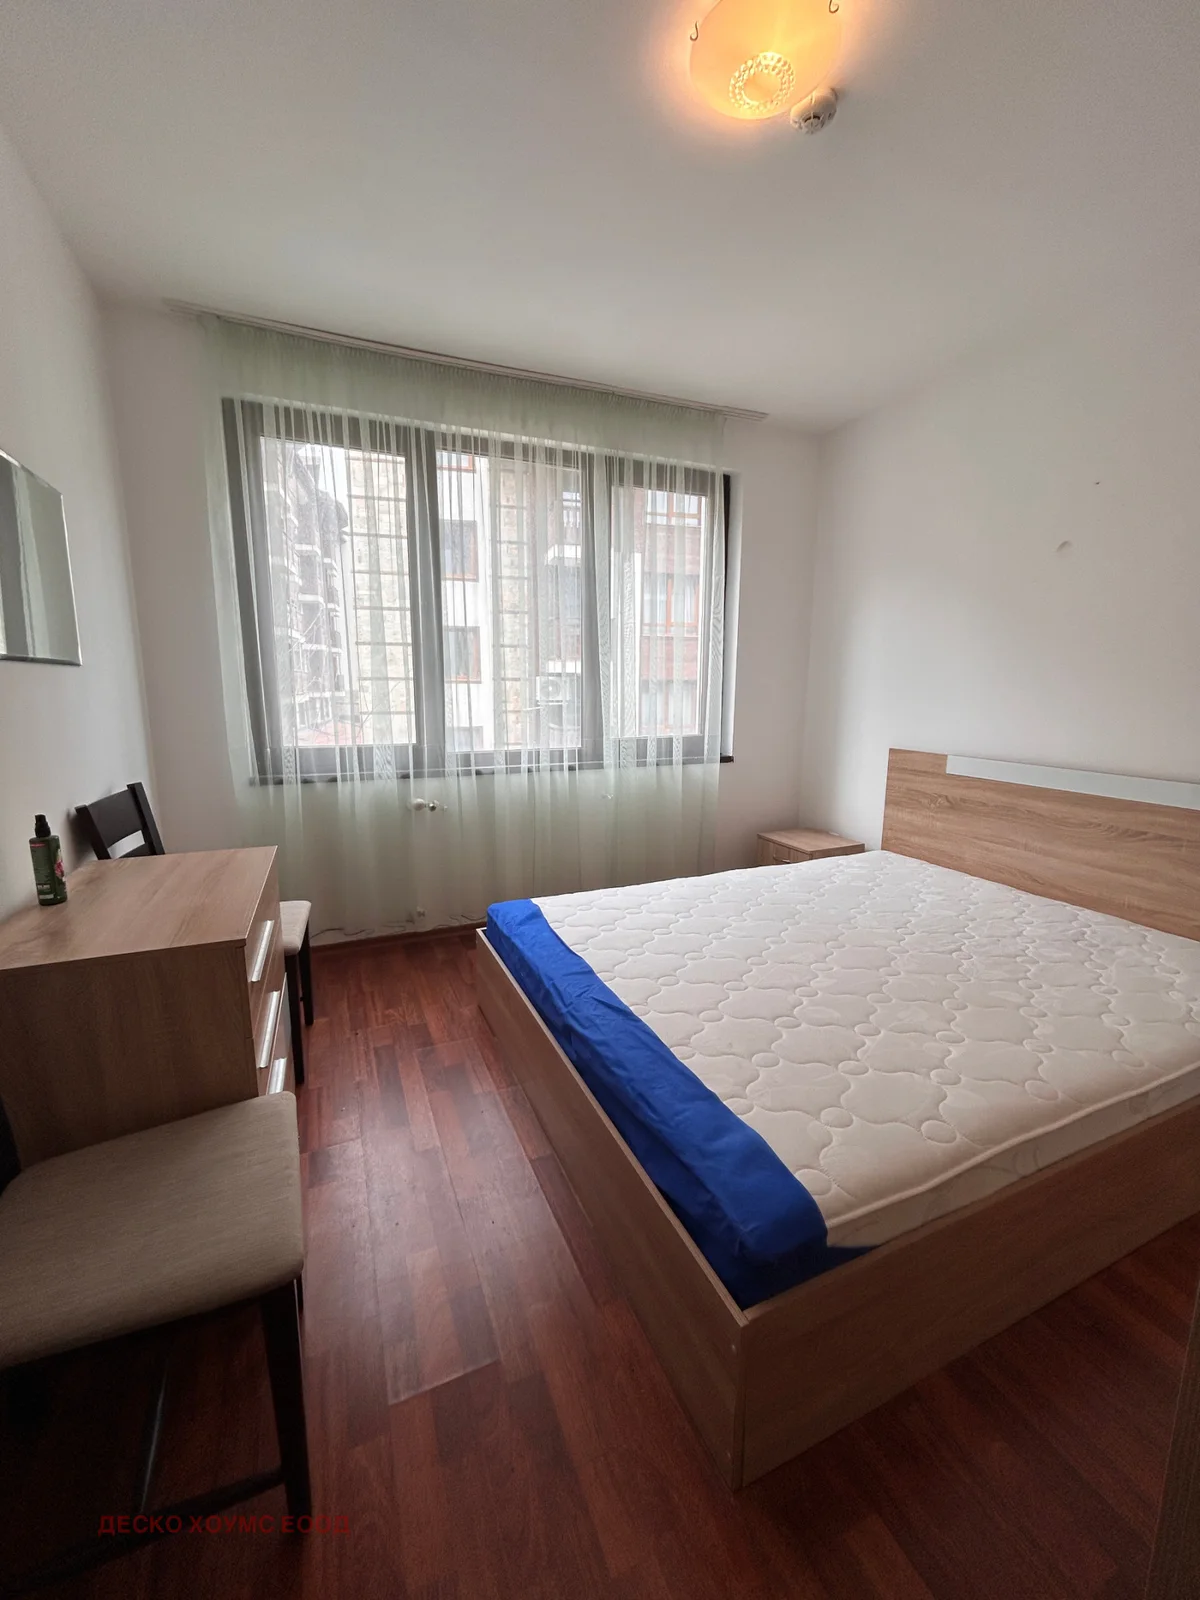 Photo 1 of 12
No plan found cross-site
Option 9 · Imot.bg · 1c178094492115237
St Ivan · sunny compact resale
€90,000€1,286 / advertised m²
€90,000 headline only; transaction costs unknown
Payment termsNot stated in the advert
- Advertised
- 70 m²
- Bedrooms
- 2 claimed
- Floor
- 1 or 2 / 3
Reference onlyexact location and property elevation unavailable
SouthwestFurnished€180 / year
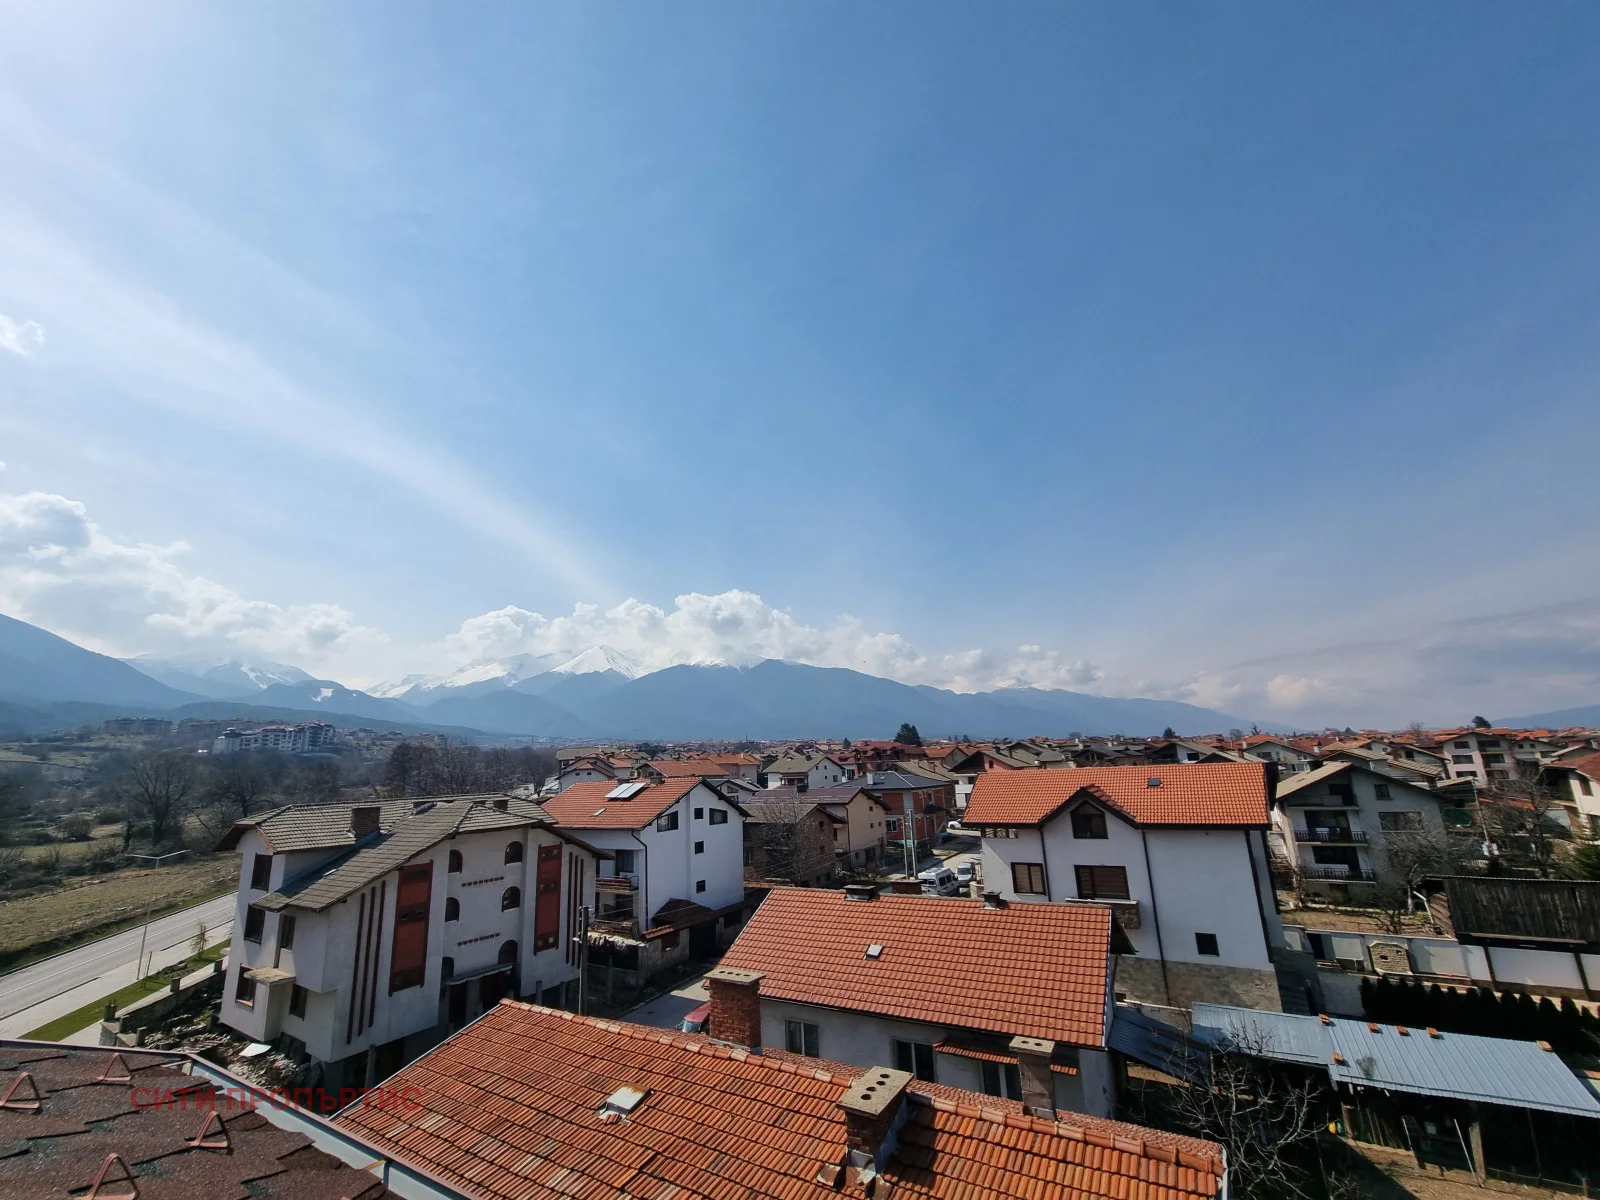 Photo 1 of 9
No floor plan captured
Option 10 · Imot.bg · 1c177246353359898
Near gondola · no fee claimed
€94,000€1,205 / advertised m²
€94,000 headline only; transaction costs unknown
Payment termsNot stated in the advert
- Advertised
- 78 m²
- Bedrooms
- 2 claimed
- Floor
- 4 / 4
Reference onlyexact location and property elevation unavailable
FurnishedLiftNo fee claimed
Locations
Loading map…
Map unavailable.
Side by side
stated with usable detail
partial / needs confirmation
not found
| Measure | 2Summit A | 3Summit B | 4Imot 122 | 7Kukuriak | 1Imot 80 | 6Imot 101 | 5Imot 103 | 9Imot 70 | 10Imot 78 | 8Imot 96 |
|---|---|---|---|---|---|---|---|---|---|---|
| Confirmed requirements | ||||||||||
| Current hard-gate result | Not provenconstruction risk | Not provenconstruction risk | Not provenoffice + parking + finish | Not proven1 bathroom + construction risk | Not proven1 bathroom | Not proven1 bathroom | Not provenonly 1 full bathroom | Not proven1 bathroom | Not proven1 bathroom | Not provenoffice + parking right + all-in cost |
| ≤ €100k all-in | €74,113 knownfull move-in cost unknown | €79,819 knownfull move-in cost unknown | €81,000 headline€19k before finish + costs | €90,750 knownstale; little buffer | €53,500 headlinefinish + costs unknown | €85,000 headlinesubstantial fit-out | €85,000 headlinetotal unknown | €90,000 headlinetotal unknown | €94,000 headline€6k before unknowns | €90,000 headlinerepairs + total unknown |
| Permanent home | Not demonstratedAct 14; systems unknown | Not demonstratedcurrent Act unknown | Not demonstratedAct 16 mirror claim; systems missing | Not demonstratedAct 15; systems unknown | Possibleoperation claim; heating unknown | Possibleoperation + utilities claimed | Possiblefurnished; electric heating claimed | Possible2008 operation claim | Possibleoperation claim; heating unknown | Possibleoperation claim; systems unknown |
| Move-in by 9 Aug 2027 | Not evidencedAct 14 | 2027 claimedno committed date | Possiblefinish + Act 16 proof remain | Not evidencedAct 15; Act 16 date absent | Possiblefit-out remains | Possiblesubstantial fit-out remains | Claimed readyfurnished + operation | Claimed readyfurnished + operation | Claimed readyfurnished + operation | Possiblerepairs / fit-out visible |
| Home office | No office shown | No office shown | No office or plan shown | No office shown | No office stated | No office stated | 3rd bedroom possiblefamily layout must still work | No office stated | No office stated | No office or plan shown |
| 2 bathrooms | Plan appears to show 2verify fixtures + legal plan | Plan appears to show 2verify second wet room | 2 claimedunfinished; no legal plan | 1 shown in plan | 1 stated | 1 stated | 1 bath + guest WC | 1 stated | 1 stated | 2 claimedonly 1 pictured; no plan |
| Reliable parking | Allocation unknown | Not stated | Not stated | Garages claimedallocation + price unknown | Street possibility only | Not stated | Parking feature claimedright + allocation unknown | Not stated | Not stated | Private parking claimedright + allocation unknown |
| Garden / balcony preferred | Garden statedrights unknown | None stated | 40 m² veranda claimedrights unknown | Balcony in plan | None stated | Glazed terrace claimed | 2 terraces claimed | Balcony claimed | Terrace claimed | Terrace claimed and pictured |
| Low construction risk | ConflictAct 14 + upfront payment | ConflictAct unknown + 2027 claim | UnprovenAct 16 mirror claim + finish | ConflictAct 15; Act 16 path absent | Unprovenattic roof + fit-out | Unproventop floor + fit-out | Potentialexisting mid-floor resale claim | Potentialexisting resale; floor conflict | Unproventop floor + legal/fee unknowns | Potentialexisting mid-floor resale; condition unknown |
| Money | ||||||||||
| Headline price | €69,30030% full-payment discount | €73,920front-loaded route | €81,000 | €89,000expired discounted quote | €53,500 | €85,000 | €85,000 | €90,000 | €94,000 | €90,000 |
| Advertised payment | Full payment €69,300deferred €84,150 · after Act 16 €99,000 | Up to 50% in 10 days; up to 100% on transferdeferred €89,760 · after Act 16 €105,600 | Not stated | 50% now; 50% on transfertied to expired list | Not stated | Not stated | Not stated | Not stated | Not stated | Not stated |
| Listed extra | Package 1 €4,813obligation unclear | Package 1 €5,899obligation unclear | No specific extra listed | 3 m² basement €1,750mandatory | No specific extra listed | No specific extra listed | No specific extra listed | No specific extra listed | No specific extra listed | No specific extra listed |
| Known subtotal | €74,113if package applies | €79,819if package applies | €81,000 headline onlyfinish and transaction costs unknown | €90,750 | €53,500 headline onlyfinish and transaction costs unknown | €85,000 headline onlyfinish and transaction costs unknown | €85,000 headline onlytransaction costs unknown | €90,000 headline onlytransaction costs unknown | €94,000 headline onlytransaction costs unknown | €90,000 headline onlyrepairs and transaction costs unknown |
| Headline €/advertised m² | €728.55 | €939.86 | €663.93 | €1,083.91 | €668.75 | €841.58 | €825.24 | €1,285.71 | €1,205.13 | €937.50 |
| VAT | Included per mirror | Included per mirror | Included · agent claim | Not found | Not charged · agent claim | Not charged · agent claim | Not charged · agent claim | Not charged · agent claim | Not charged · agent claim | Not charged · agent claim |
| Agency commission | Not found | Not found | Not stated | Not found | Not stated | No buyer commission claimed | Not stated | Not stated | Not stated | Not stated |
| Annual maintenance | €4/m²/year~€380 if gross basis | €4/m²/year~€315 if gross basis | “Low fee”; amount absent | Not found | “Low fee”; amount absent | 12 BGN/month claimed | Not stated | €180/year claimed | No fee claimed | €750/year claimed |
| Family space | ||||||||||
| Bedrooms | 2 | 2 | 2 claimed | 2 | 2 claimed | 2 claimed | 3 claimedcategory conflicts | 2 claimed | 2 claimed | 2 claimed |
| Advertised area | 95.12 m² gross | 78.65 m² gross | 122 m²includes 40 m² veranda | 82.11 m² gross | 80 m²basis unspecified | 101 m²basis unspecified | 103 m²basis unspecified | 70 m²basis unspecified | 78 m²basis unspecified | 96 m²basis unspecified |
| Net internal area | Not found | Not found | ≈82 m² by subtractionnot verified net area | Not found | Not distinguished | Not distinguished | Not distinguished | Not distinguished | Not distinguished | Not distinguished |
| Floor | Ground | 5 of 5 | Ground of 5 | 2 | 4 of 4 · attic | 4 of 4 | 3 of 4 | Header 1; text 2 of 3 | 4 of 4 | 2 of 4 |
| Exposure | East / south | West / north | South claimed | E / W / N / S stated | Not stated | Not stated | South terraces claimed | Southwest claimed | Not stated | Not stated |
| Outdoor space | Garden stated; no area/title | None stated | 40 m² veranda; no title/rights | Balcony in plan; details unknown | Not stated | Glazed terrace claimed | Two terraces claimed | Balcony claimed | Balcony claimed | Terrace claimed and pictured |
| Finish | Package listed; base unclear | Package listed; base unclear | Photos: unfurnished; kitchen, wet rooms and exterior incomplete | Not found | Photos: partly fitted / unfurnished | Photos: substantial fit-out remains | Furnished claimed | Furnished claimed | Furnished claimed | Photos: partial furnishing and fit-out gaps |
| Building & daily operation | ||||||||||
| Construction status | Act 14 stated | Act missing; mirror says 2027 | Act 16 claimeddeleted ALO mirror; verify document | Act 15 stated | Introduced into operation claimed | Introduced into operation claimed | Introduced into operation claimed | Operation in 2008 claimed | Introduced into operation claimed | Introduced into operation claimed |
| Heating | Not found | Not found | Fireplace opening pictured; full system unknown | Not found | Not stated | Not stated | Fireplace only; full system unknown | Not stated | Not stated | Not stated |
| Lift / parking | Parking allocation unknown | Lift / parking unknown | Lift stated; parking unknown | Lift; project garages, allocation unknown | Lift unknown; street parking possibility | Lift stated; parking unknown | Both unstated | Lift stated; parking unknown | Lift stated; parking unknown | Lift; private parking right unknown |
| Shared amenities | Pool, playground, gazebo and green areas claimed | Pool, playground, gazebo and green areas claimed | CCTV and access control listed | No leisure package highlighted | Not stated | Not stated | Not stated | Not stated | Not stated | CCTV and maintained common areas claimed |
| Location & evidence | ||||||||||
| Map precision | Seller project pin≈1,007 m terrain | Same seller pin≈1,007 m terrain | Town reference only | Seller project pin≈938 m terrain | Town reference only | Town reference only | Redenka complex referencebuilding / unit unverified | Probable St John Hill referencebuilding / unit unverified | Gondola POI reference only | Town reference only |
| Cadastre | 02676.155.46 ↗parcel at seller pin; unit unverified | 02676.155.46 ↗same parcel; unit unverified | Address needed ↗ | 02676.501.1705 ↗parcel at seller pin; unit unverified | Address needed ↗ | Address needed ↗ | 61813.82.22 ↗complex parcel; unit unverified | 02676.90.26 ↗probable complex parcel | Address needed ↗ | Address needed ↗ |
| Gondola claim | ~500 m | ~500 m | Not stated | “Minutes”; no distance | Not stated | 3–4 minute drive to ski zone | Not stated | Not stated | “Near”; no route or distance | Not stated |
| Centre / area claim | No exact figure found | No exact figure found | “Central Bansko”; building withheld | Historic centre | “Beginning of Bansko” | Town edge; 10-minute walk | Redenka Holiday Club identified | St Ivan; probable St John Hill match | Building withheld | Only Bansko disclosed |
| Price freshness | List valid through 16 Aug 2026 | List valid through 16 Aug 2026 | Corrected 26 Jul 2026Bazar mirror 31 Jul | Validity ended 30 Jun 2026 | Published 19 Jun 2026 | Published 14 Jul 2025 | Corrected 9 Jul 2026 | Published 8 Jun 2026 | Published 2 Mar 2026 | Published 20 Apr 2026 |
| Decisive unresolved risk | Garden rights + completion | Current Act + roof / lift | Finish + Act 16 proof + parking + veranda title | Current price + operating costs | Legal usable area + roof + finish | Availability + fit-out + roof | Real layout + exact building | Floor conflict + compact fit | Exact address + no-fee viability | Second bath + parking right + office fit |
| Evidence gaps | ||||||||||
| Unit price | Captured | Captured | Captured | Stale | Captured | Old advert | Captured | Captured | Captured | Captured |
| Payment schedule | Captured | Captured | Missing | Stale | Missing | Missing | Missing | Missing | Missing | Missing |
| Net area | Missing | Missing | Missing | Missing | Missing | Missing | Missing | Missing | Missing | Missing |
| Floor plan | Supplied | Supplied | Cross-site search | Supplied | Missing | Missing | Missing | Cross-site search | Missing | Mirror checked |
| Act / completion | Claim only | Act missing | Mirror claim | Claim only | Operation claim | Operation claim | Operation claim | 2008 claim | Operation claim | Operation claim |
| Heating specification | Missing | Missing | Fireplace opening | Missing | Missing | Missing | Fireplace only | Missing | Missing | Missing |
| Parking right & price | Missing | Missing | Missing | Garages only | Street claim | Missing | Missing | Missing | Missing | Private parking claim |
| Maintenance budget | Rate only | Rate only | “Low” only | Missing | “Low” only | 12 BGN/month | Missing | €180/year | No-fee claim | €750/year |
| VAT / agent commission | Mirror VAT | Mirror VAT | VAT claim only | Missing | VAT claim only | Both claimed | VAT claim only | VAT claim only | VAT claim only | VAT claim only |
| Exact location | Seller pin | Seller pin | Withheld | Seller pin | Withheld | Withheld | Complex only | Probable complex | Withheld | Withheld |
| Outdoor legal status | Missing | None stated | Missing | Missing | Missing | Missing | Missing | Missing | Missing | Missing |
| Measured air / noise | None | None | None | None | None | None | None | None | None | None |